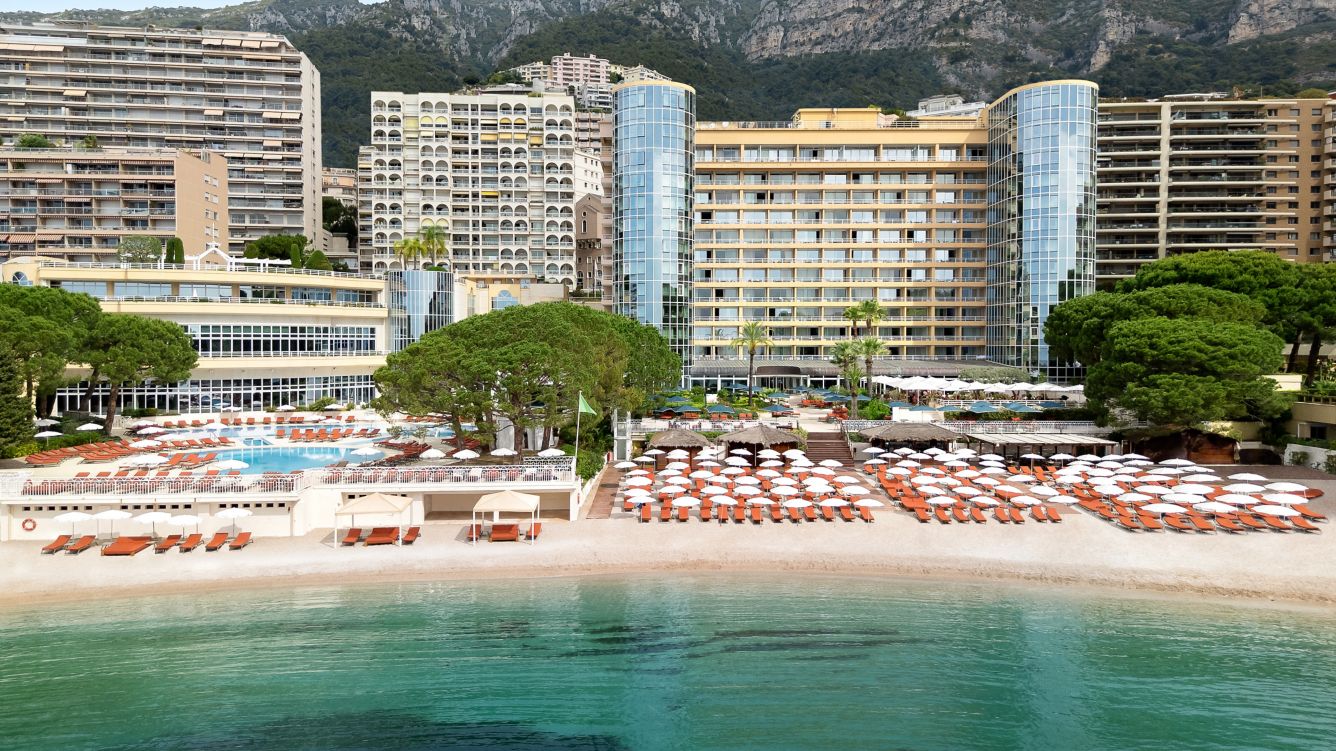
PUBLISHED INVENTORY596596 rooms, suites and residences, hotel sales information
LOCATIONMonaco12 avenue des Spélugues, 98000 Monaco
CIRCUIT ACCESSPlan pedestrian access and controlled arrivalBy the hairpin; route depends on your viewing venue
Is it the right base
for your group?
Client hospitality groups who prioritize central Monaco, substantial room inventory and private event options.
The practical trade-off
Centrality can reduce the need to move guests across Monaco. The trade-off is controlled access around the live street circuit. Agree luggage handling, arrival windows and meeting points before confirming transfers.
Facilities to factor into your stay
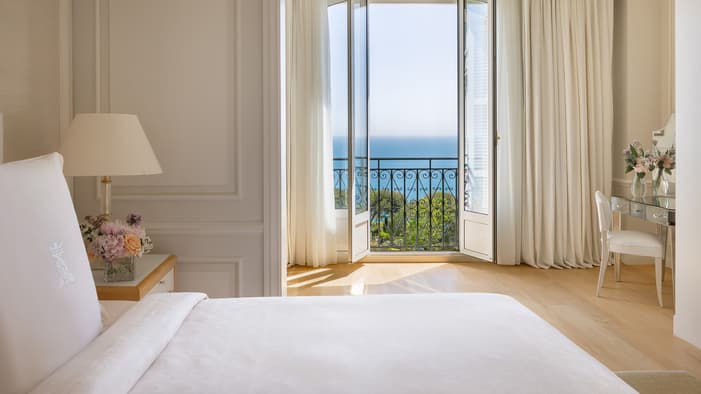
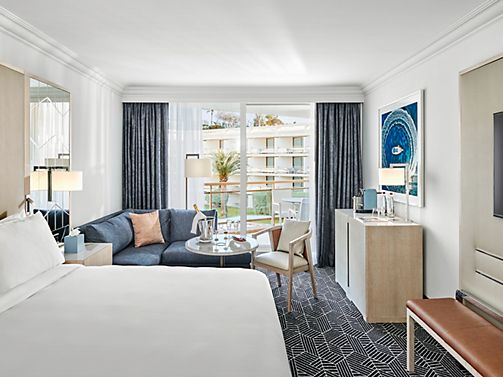
- Rooms and suites with balconies
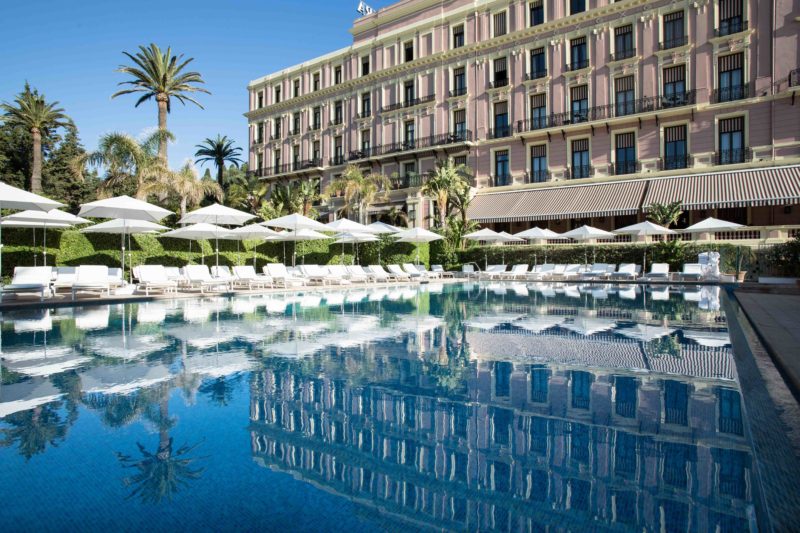
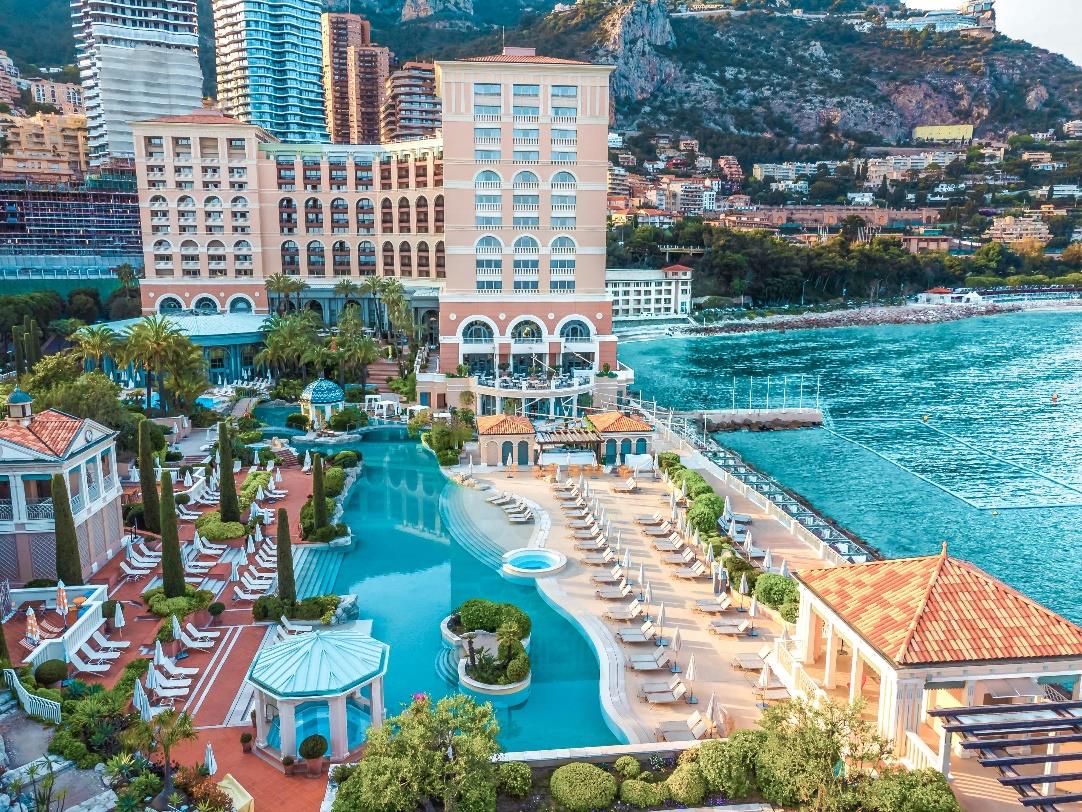
- Rooftop pools
- Restaurants and bars
- Spa
- Fitness facilities
- Meeting and reception spaces
Getting to the circuit or hospitality
The property sits by the Grand Prix hairpin. There is no single useful “hotel-to-circuit” driving time: access to a yacht, grandstand or terrace follows a different pedestrian or controlled-entry route. A hairpin location does not mean every room has a race view.
For a hosted group, the final plan should include the hotel meeting point, legal drop-off, security checks and the last walk to your booked entrance. Ask for a separate arrangement if guests will return at different times.
Explore the location on a map ↗Map destination: Casino de Monte-Carlo as an orientation point, not your confirmed viewing entrance. Live routing does not establish race-weekend access.
Meeting & reception spaces
The hotel sales team lists 18 meeting rooms. Counts can vary by divisible-room configuration. Ask for the current setup and room allocation for the race weekend.
What to confirm before booking
- Is a specific race-view room category included, or accommodation only?
- What hotel access instructions apply during track closures?
- Can the chosen restaurant, terrace or meeting room be used during the race weekend?
 Motorsport Experiences since 2018
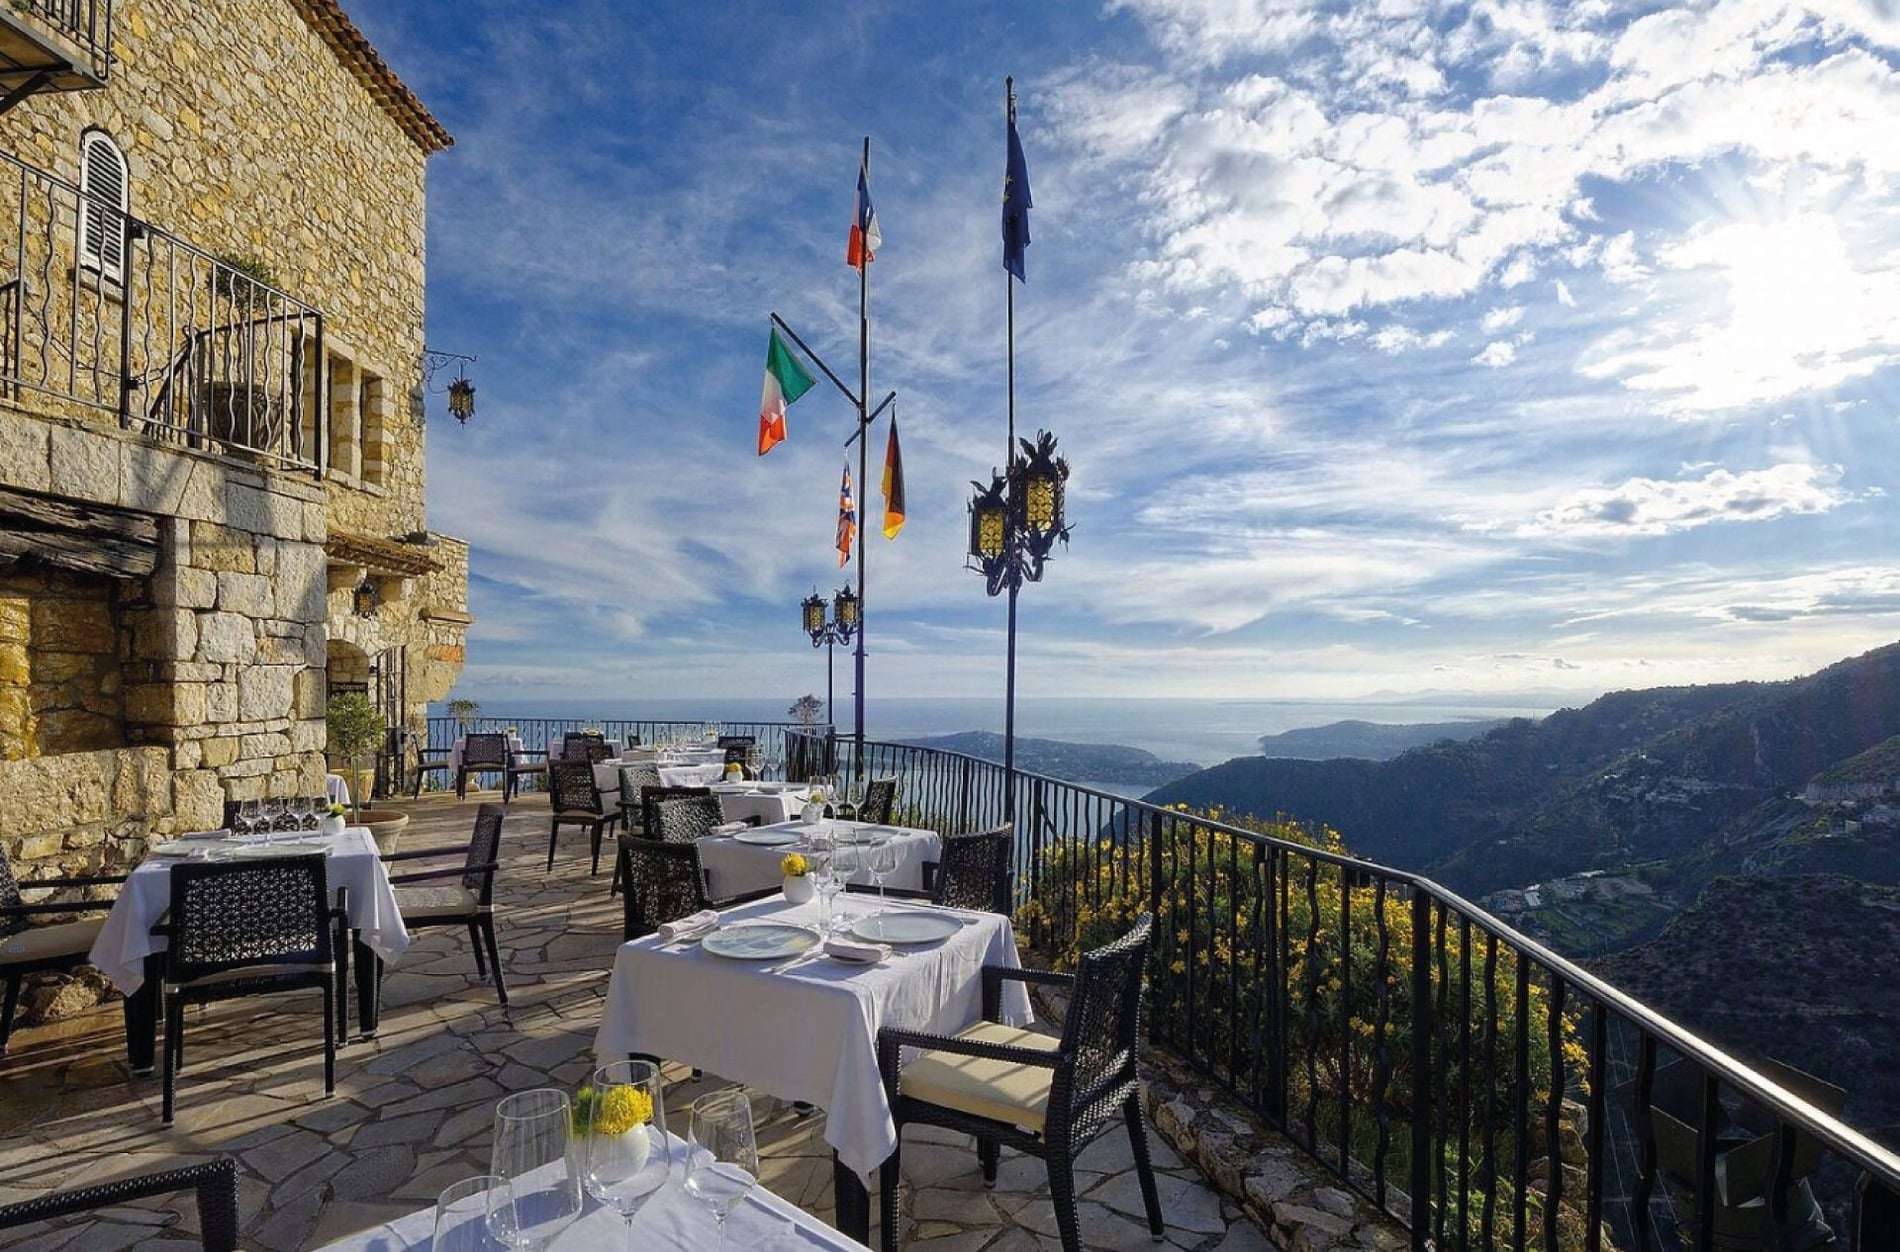
 Èze / HILLTOP VILLAGE HOTEL